
Lease Cost Calculator. This Calculator is designed to help estimate the Move-In Cost (including General and Special Fees) and the Monthly Cost going forward of a lease. Please remember that the Move-In Cost and Monthly Cost will vary depending on the qualifications of the applicant, the price and amenities of the unit being rented, and the cost of any Special Fees that may apply to a specific unit. Additionally, the rent and the Standard and Special Fees and Fee ranges are accurate as currently displayed but may increase or decrease until a lease is signed.
More Filters
Filters
No matches
Please expand your search criteria or start over.
Peck
-
Studio
-
1 Bath
-
452 Sq. Ft.
.jpg "3D artistic S1_Peck floor plan")
Delaware - HOT APARTMENT!
-
1 Bed
-
1 Bath
-
635 Sq. Ft.
.jpg)
Alley
-
1 Bed
-
1 Bath
-
625 Sq. Ft.
.jpg "3D artistic A2_Alley floor plan")
Pierson
-
1 Bed
-
1 Bath
-
544 Sq. Ft.
.jpg "3D artistic A3_Pierson floor plan")
Illinois
-
1 Bed
-
1 Bath
-
631 Sq. Ft.
.jpg "3D artistic A4_Illinois floor plan")
Starting at
$1,299.00
Meridian
-
1 Bed
-
1 Bath
-
767 Sq. Ft.
.jpg "3D artistic A5_Meridian floor plan")
Central
-
1 Bed
-
1 Bath
-
628 Sq. Ft.
.jpg "3D artistic A6_Central floor plan")
Bryan – 1 Bedroom + Den | Hot Apartment
-
1 Bed
-
1 Bath
-
795 Sq. Ft.
.jpg "3D artistic A7_Bryan floor plan")
Talbott - HOT APARTMENT!
-
2 Bed
-
2 Bath
-
960 Sq. Ft.
.jpg "3D artistic B1_Talbot floor plan")
Pennsylvania - HOT APARTMENT!
-
2 Bed
-
2 Bath
-
1,059 Sq. Ft.
.jpg "3D artistic B2_Pennsylvania floor plan")
Capital
-
2 Bed
-
2 Bath
-
1,102 Sq. Ft.
.jpg "3D artistic B4_Capital floor plan")
Senate
-
2 Bed
-
2 Bath
-
932 Sq. Ft.
.jpg "3D artistic B5_Senate floor plan")
.jpg "3D artistic S1_Peck floor plan")
.jpg "3D artistic S1_Peck floor plan")

.jpg)
.jpg "3D artistic A1_Delaware floor plan")

.jpg "3D artistic A2_Alley floor plan")
.jpg "3D artistic A2_Alley floor plan")

.jpg "3D artistic A3_Pierson floor plan")
.jpg "3D artistic A3_Pierson floor plan")
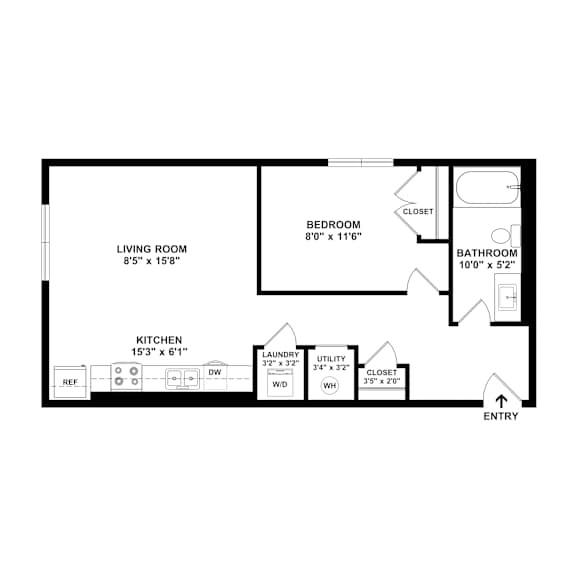
.jpg "3D artistic A4_Illinois floor plan")
.jpg "3D artistic A4_Illinois floor plan")
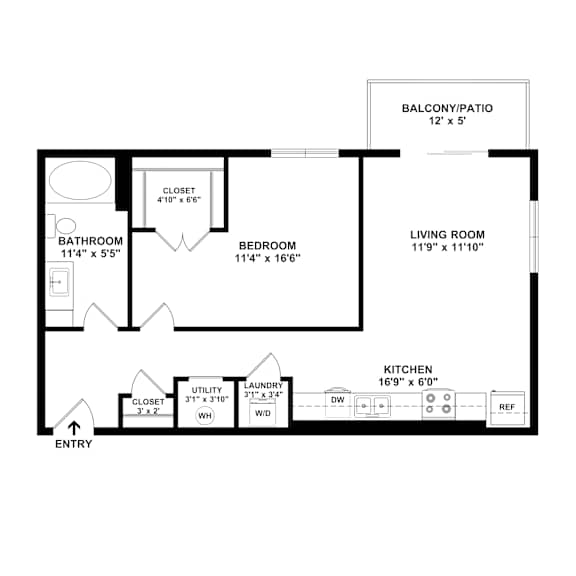
.jpg "3D artistic A5_Meridian floor plan")
.jpg "3D artistic A5_Meridian floor plan")

.jpg "3D artistic A6_Central floor plan")
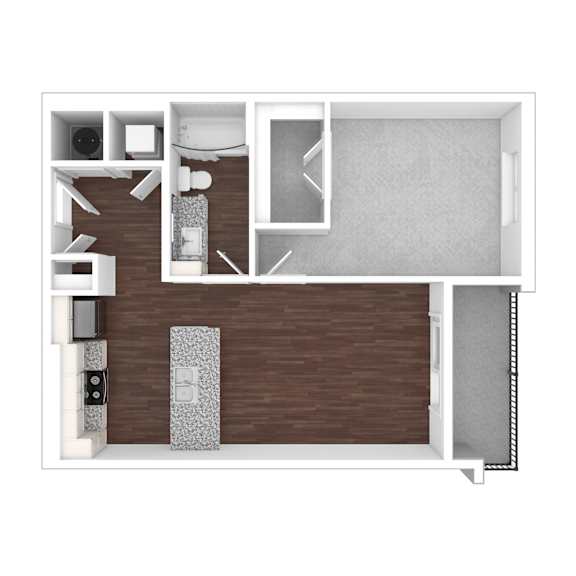
.jpg "2D dimensional A6_Central floor plan")
.jpg "3D artistic A7_Bryan floor plan")
.jpg "3D artistic A7_Bryan floor plan")

.jpg "3D artistic B1_Talbot floor plan")
.jpg "3D artistic B1_Talbot floor plan")
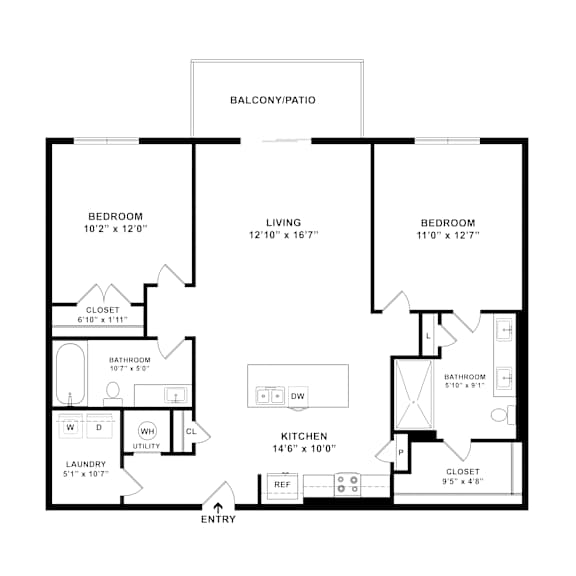
.jpg "3D artistic B2_Pennsylvania floor plan")
.jpg "3D artistic B2_Pennsylvania floor plan")
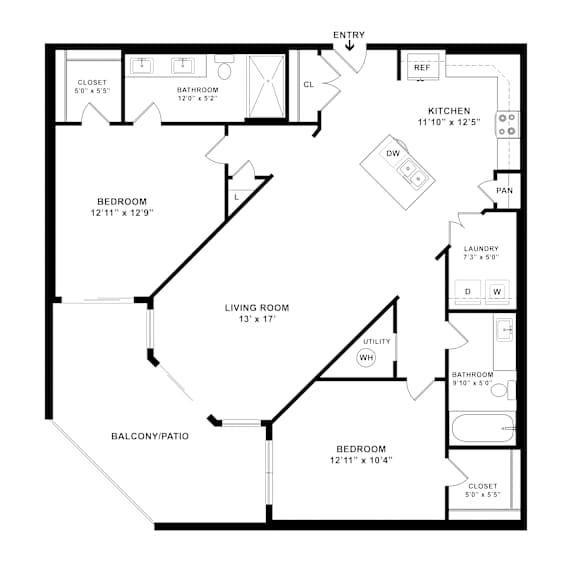
.jpg "3D artistic B4_Capital floor plan")
.jpg "3D artistic B4_Capital floor plan")

.jpg "3D artistic B5_Senate floor plan")
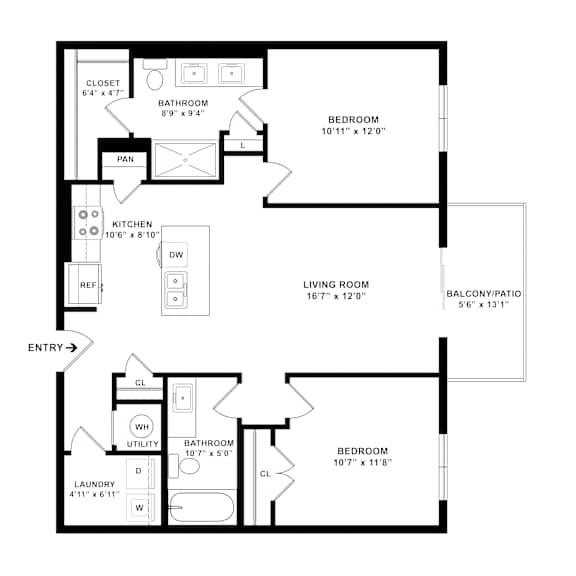
.jpg "3D artistic B5_Senate floor plan")
Map View